
Previous buyer's loss is your gain. So close to everything! Prime Downtown Naperville location. Sitting on a double lot blocks to downtown Naperville. Jaw dropping from the moment you stroll to the front door. Exquisite. CUSTOM one of a kind home built w/attention to detail sits on double resort-like lots, walk to town. Gracious room sizes. Top of the line finishes, decorator touches & all the amenities you deserve! Main floor designed for entertaining as every room flows into another! WOW Kitchen must be seen to be appreciated. Six burners, 3 ovens, microwave, warming drawer, ice maker, beverage fridge and upgraded fridge. Lighting in cabinets, above, inside & below. Butler's Pantry with sink. Possible 1st floor bedroom w/full bath. Unparalleled Master Retreat w/the closet you've been hoping for! Master Bath with heated floors. All BRs w/en-suite baths. 3 finished floors of luxury. Full deep bmnt pre-plumbed for bath(2600 sqft). Ready for your ideas & needs - golf simulator, theater, cigar room, or more entertaining spaces. Front and rear staircases.Private fenced yard with in-ground pool & spa. Patio ideal for enjoying summer evenings. Heated floors in Master Bath & Garage. Generac backup generator system. Sprinkler system. Spacious 3 car garage with heated floors. Custom millwork throughout, aged white oak floors, & exquisite light fixtures. Too much to list. Home cannot be replicated at this price. Opportunities like this don't come along very often. Amazing home won't disappoint. Original owners have meticulously maintained. Only a few blocks to the vibrant Naperville downtown shops and restaurants. Naperville 203 Schools-Nationally ranked

Baird & Warner Nan Smith Agent Cell: 630.202.6878
Property Details
Amenities
Feature Descriptions
Schools
Disclaimer: The accuracy of all information regardless of source, including but not limited to square footage and lot size, is deemed reliable but not guaranteed nor warranted and should be personally verified through personal inspection by and/or with the appropriate professionals.
Location
See details and scored characteristics about this location.
Listing Office: Keller Williams Infinity
Listing Office Phone: 630-778-5800

Member Participants (and their affiliated licensees, if applicable) shall indicate on their websites that IDX information is provided exclusively for consumers’ personal non-commercial use, that it may not be used for any purpose other than to identify prospective properties consumers may be interested in purchasing, that the data is deemed reliable but is not guaranteed by MLS GRID, and that the use of the MLS GRID Data may be subject to an end user license agreement prescribed by the Member Participant’s applicable MLS if any and as amended from time to time. MLS GRID may, at its discretion, require use of other disclaimers as necessary to protect Member Participant, and/or their MLS from liability.
Based on information submitted to the MLS GRID. All data is obtained from various sources and may not have been verified by broker or MLS GRID. Supplied Open House Information is subject to change without notice. All information should be independently reviewed and verified for accuracy. Properties may or may not be listed by the office/agent presenting the information.
Select a format below, new window will open and will prompt you to print.


AWARD WINNING SERVICES

GLOBAL REACH & HOME INSURANCE



WEBSITE AWARDS



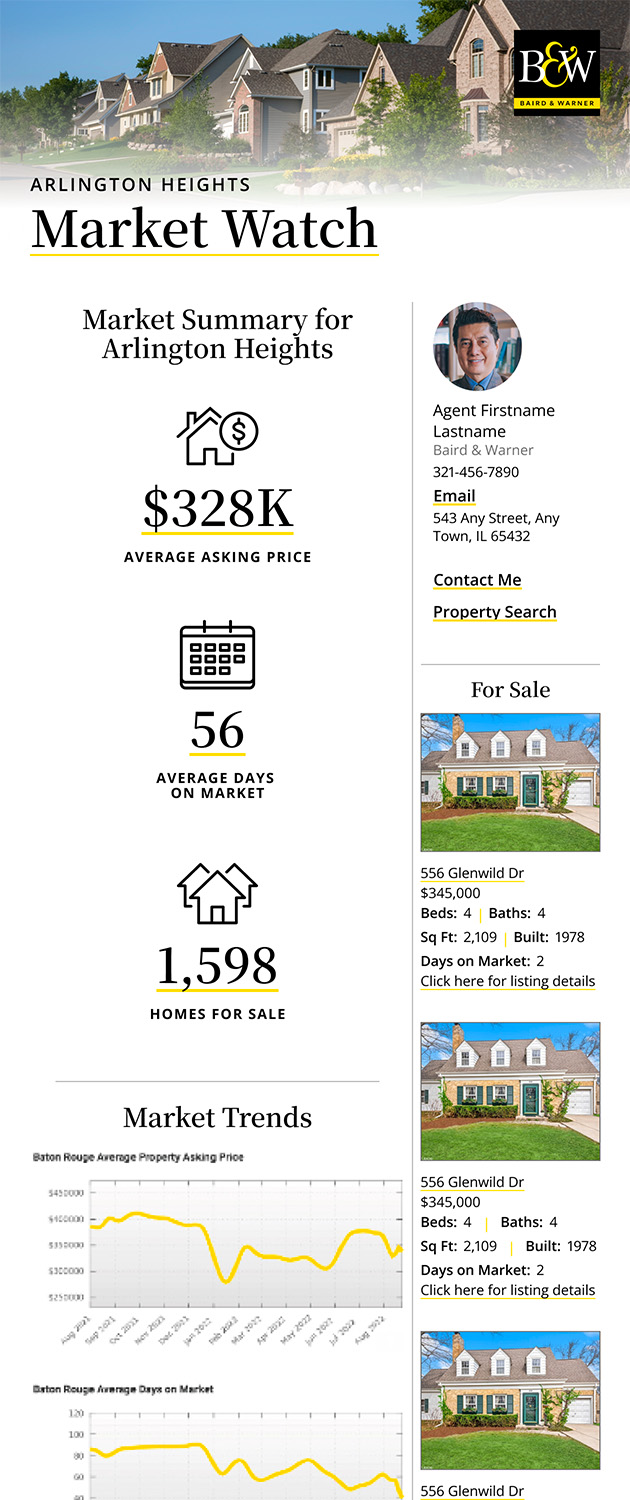
Market Report
Sign up today to stay updated on what’s happening in your local real estate market.