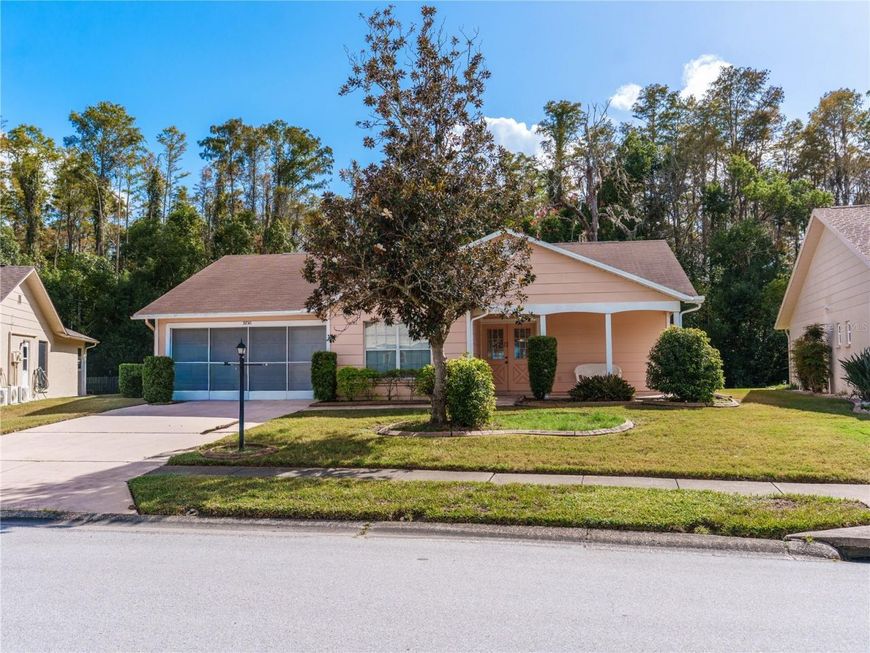
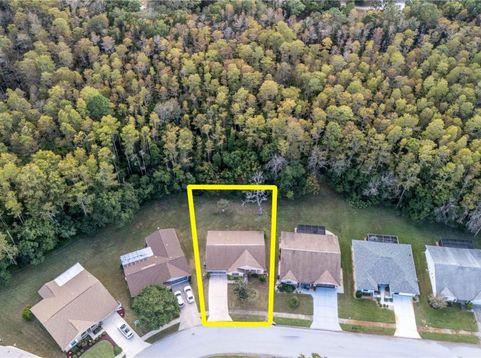
9730 Cavendish Court New Port Richey, FL 34655
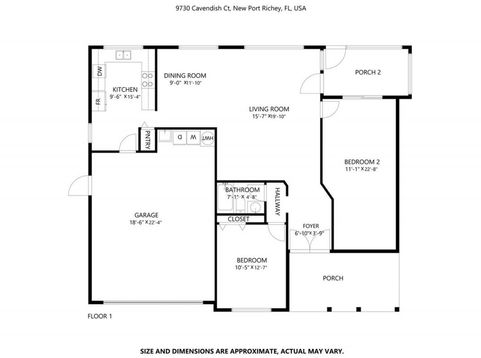
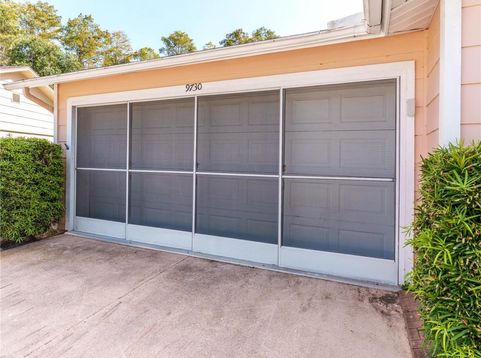
Discover the possibilities in Heritage Lake, an established 55+ community in New Port Richey! This 2-bedroom, 2-bathroom home offers 1,350 square feet of living space, a 2-car garage, and a peaceful setting backing to a conservation area with no rear neighbors. Inside, you'll find a spacious, open living and dining area with plenty of natural light, along with a separate eat-in kitchen featuring a breakfast nook and pantry. The primary bedroom offers an en-suite bathroom with a walk-in shower and access to an enclosed rear lanai, providing a comfortable space to relax and enjoy the surroundings. A second bedroom and full guest bathroom offer additional flexibility, while the two-car garage includes a laundry area and an abundance of built-in storage cabinets. The HVAC system was replaced in 2019, according to permit records. Beyond the home, Heritage Lake offers a variety of recreational and social amenities, including a clubhouse, heated swimming pool, hot tub, tennis and pickleball courts, shuffleboard, billiards, library, card room, and a scenic lakeside gazebo. With HOA fees of just $74 per month and no CDD fees, residents can enjoy an active community lifestyle without a substantial monthly association expense. Whether you're looking for a year-round residence or a seasonal Florida retreat, this property offers an opportunity to create a home that reflects your personal style. Schedule your showing today and see the potential for yourself! *360 virtual tour available*

Baird & Warner Nan Smith Agent Cell: 630.202.6878 Email
Property Details
Amenities
Feature Descriptions
Room Information
Location
See details and scored characteristics about this location.



Listing Office: VERANDA REALTY

Member Participants (and their affiliated licensees, if applicable) shall indicate on their websites that IDX information is provided exclusively for consumers’ personal non-commercial use, that it may not be used for any purpose other than to identify prospective properties consumers may be interested in purchasing, that the data is deemed reliable but is not guaranteed by MLS GRID, and that the use of the MLS GRID Data may be subject to an end user license agreement prescribed by the Member Participant’s applicable MLS if any and as amended from time to time. MLS GRID may, at its discretion, require use of other disclaimers as necessary to protect Member Participant, and/or their MLS from liability.
Based on information submitted to the MLS GRID. All data is obtained from various sources and may not have been verified by broker or MLS GRID. Supplied Open House Information is subject to change without notice. All information should be independently reviewed and verified for accuracy. Properties may or may not be listed by the office/agent presenting the information.
Select a format below, new window will open and will prompt you to print.


AWARD WINNING SERVICES


GLOBAL REACH & HOME INSURANCE



Market Report
Sign up today to stay updated on what’s happening in your local real estate market.