7836 Valderrama Way Lakewood Ranch, FL 34202
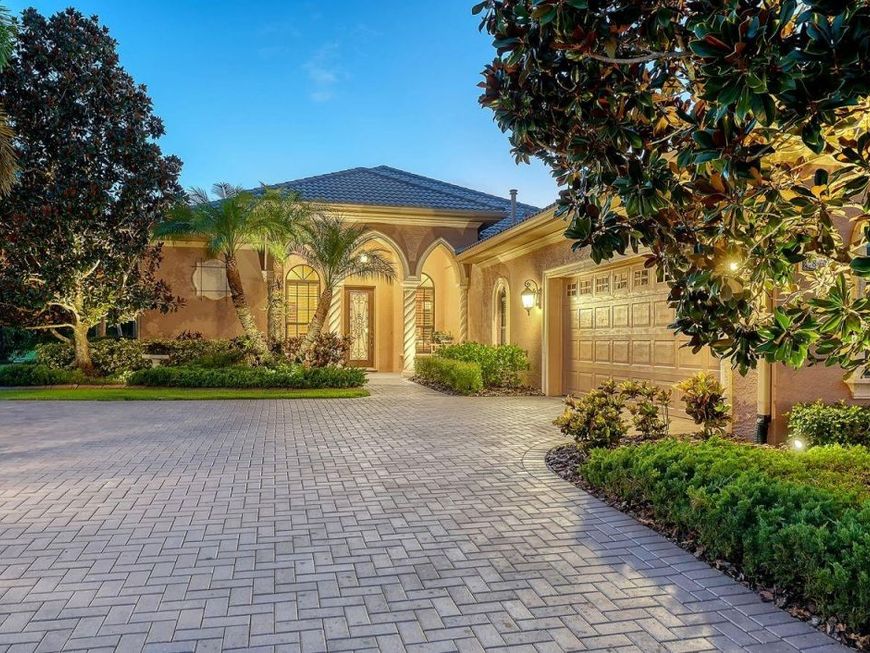
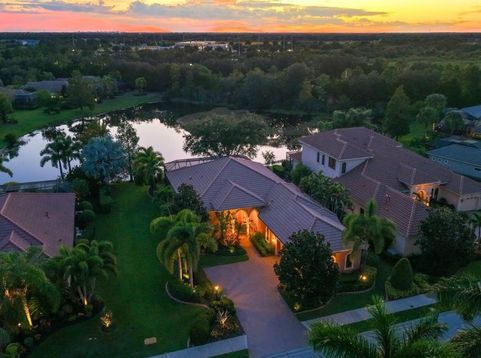
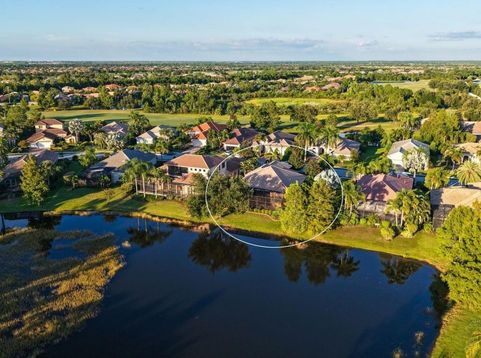
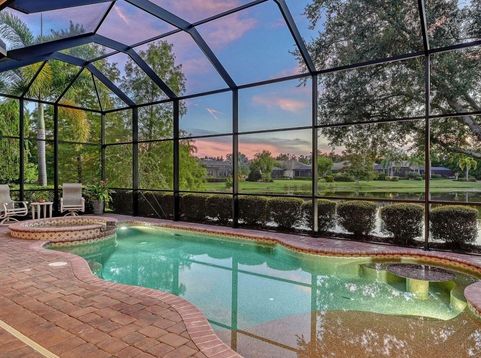
Set against a beautiful lake and preserve backdrop in the sought-after gated community of Country Club East, this impeccably maintained custom home combines thoughtful design, refined finishes and effortless Florida living. From its striking curb appeal to its exceptional outdoor living spaces, custom details and upgrades are showcased throughout this move-in ready residence. Impact windows and sliders throughout provide added protection and peace of mind. The open floor plan features 3 bedrooms, 2 full baths, a powder/pool bath, and a private office with gorgeous custom built-ins. Beautiful tile flooring, crown molding, decorative ceiling details and custom window treatments add a polished touch throughout the main living areas. The gourmet kitchen is designed for both everyday living and entertaining, featuring stainless steel appliances, solid wood cabinetry, granite countertops, custom stone backsplash, a generous island with breakfast bar and a convenient dry bar. The spacious primary suite is a private retreat, highlighted by bay windows, tray ceiling and direct access to the pool and lanai. The luxurious primary bath offers dual vanities, solid wood cabinetry with abundant storage, a soaking tub, walk-in shower and an oversized walk-in closet with custom cabinetry. Impact sliders open to an expansive covered lanai, where brick pavers, an outdoor kitchen and inviting heated pool and spa create an exceptional setting for entertaining or relaxing. Beyond the pool, tranquil lake and preserve views provide a picturesque and private backdrop. An oversized side-load two-car garage completes the home. Country Club East offers gated living along with an enviable Lakewood Ranch location, close to shopping, dining, entertainment and everyday conveniences. Residents also enjoy access to the many amenities of Lakewood Ranch, including golf, tennis, fitness facilities, parks and more, with optional membership opportunities at the Lakewood Ranch Golf & Country Club.

Baird & Warner Nan Smith Agent Cell: 630.202.6878 Email
Property Details
Amenities
Feature Descriptions
Room Information
Schools
Disclaimer: The accuracy of all information regardless of source, including but not limited to square footage and lot size, is deemed reliable but not guaranteed nor warranted and should be personally verified through personal inspection by and/or with the appropriate professionals.
Location
See details and scored characteristics about this location.



Listing Office: COLDWELL BANKER REALTY

Member Participants (and their affiliated licensees, if applicable) shall indicate on their websites that IDX information is provided exclusively for consumers’ personal non-commercial use, that it may not be used for any purpose other than to identify prospective properties consumers may be interested in purchasing, that the data is deemed reliable but is not guaranteed by MLS GRID, and that the use of the MLS GRID Data may be subject to an end user license agreement prescribed by the Member Participant’s applicable MLS if any and as amended from time to time. MLS GRID may, at its discretion, require use of other disclaimers as necessary to protect Member Participant, and/or their MLS from liability.
Based on information submitted to the MLS GRID. All data is obtained from various sources and may not have been verified by broker or MLS GRID. Supplied Open House Information is subject to change without notice. All information should be independently reviewed and verified for accuracy. Properties may or may not be listed by the office/agent presenting the information.
Select a format below, new window will open and will prompt you to print.


AWARD WINNING SERVICES


GLOBAL REACH & HOME INSURANCE



Market Report
Sign up today to stay updated on what’s happening in your local real estate market.