
71 Pine Course Ocala, FL 34472
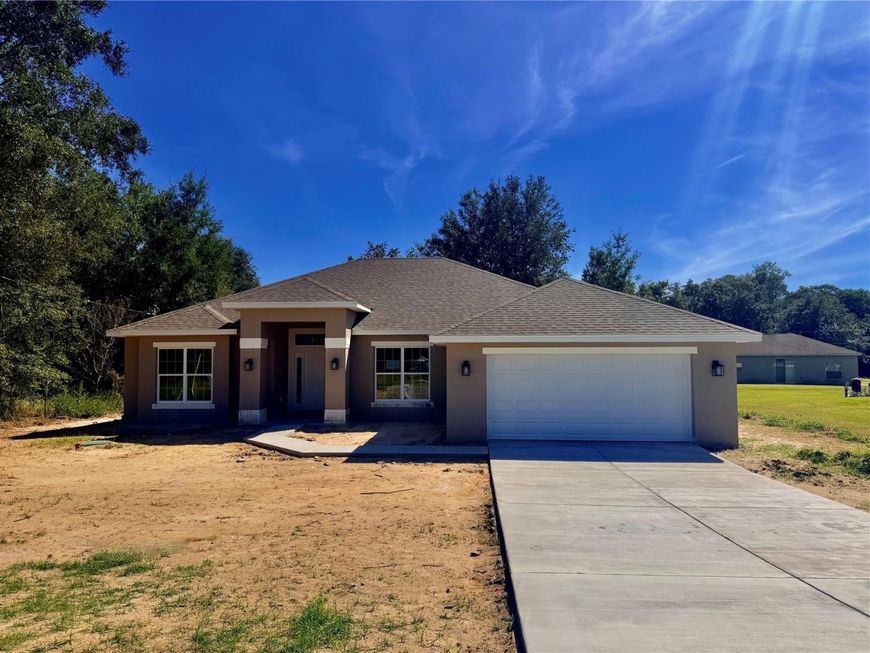
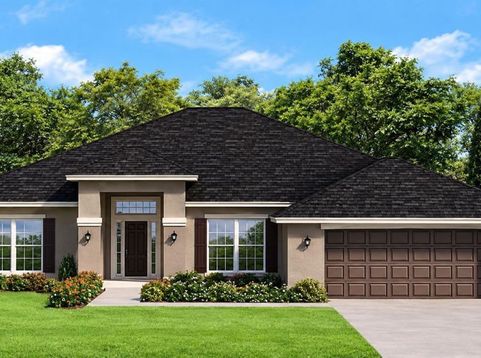
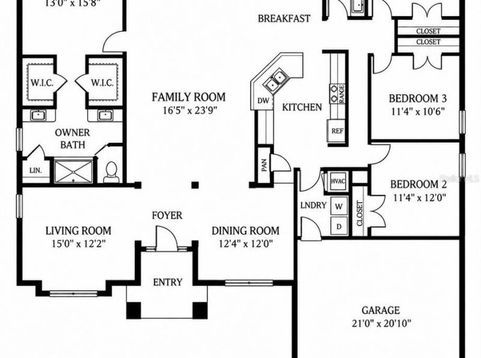
Under Construction. THIS HOME QUALIFIES FOR A LOW INTEREST RATE BUYDOWN WHEN BUYER CLOSES WITH A SELLER APPROVED LENDER AND SIGNS A CONTRACT BY 5PM ON OCT/24/2026. Brand new CONCRETE BLOCK home under construction! Estimated completion is approx End of October pending any setbacks beyond the builders control. Brand new 4 bedroom/2 bath home in the desirable community of Silver Springs Shores and NO HOA fees. This 2330 Sq Ft home is on a .40-Acre lot. Upgrades include: Tile in all areas except bedrooms, shaker style cabinets with pull bars, high-definition beveled-edge countertops, separate tile shower with light in primary bath, the master bedroom has a tray ceiling with crown molding stainless steel appliances, covered rear porch, and in-wall pest system. The 3 exits leading to the covered lanai has mini blind inserts in the doors. Very open floor plan great for entertaining! At 2miles from shoppings, Restaurants and more. Home comes with a 1-year builder warranty and 10-year structural warranty. Renderings for illustrative purposes only. Prices & Promotions are subject to change without notice. Colors and upgrades may vary. Builder helps with closing costs when Buyer pays cash or closes with a Seller approved lender.

Baird & Warner Nan Smith Agent Cell: 630.202.6878 Email
Property Details
Amenities
Feature Descriptions
Room Information
Schools
Disclaimer: The accuracy of all information regardless of source, including but not limited to square footage and lot size, is deemed reliable but not guaranteed nor warranted and should be personally verified through personal inspection by and/or with the appropriate professionals.
Location
See details and scored characteristics about this location.



Listing Office: ADAMS HOMES REALTY INC

Member Participants (and their affiliated licensees, if applicable) shall indicate on their websites that IDX information is provided exclusively for consumers’ personal non-commercial use, that it may not be used for any purpose other than to identify prospective properties consumers may be interested in purchasing, that the data is deemed reliable but is not guaranteed by MLS GRID, and that the use of the MLS GRID Data may be subject to an end user license agreement prescribed by the Member Participant’s applicable MLS if any and as amended from time to time. MLS GRID may, at its discretion, require use of other disclaimers as necessary to protect Member Participant, and/or their MLS from liability.
Based on information submitted to the MLS GRID. All data is obtained from various sources and may not have been verified by broker or MLS GRID. Supplied Open House Information is subject to change without notice. All information should be independently reviewed and verified for accuracy. Properties may or may not be listed by the office/agent presenting the information.
Select a format below, new window will open and will prompt you to print.


AWARD WINNING SERVICES


GLOBAL REACH & HOME INSURANCE



Market Report
Sign up today to stay updated on what’s happening in your local real estate market.