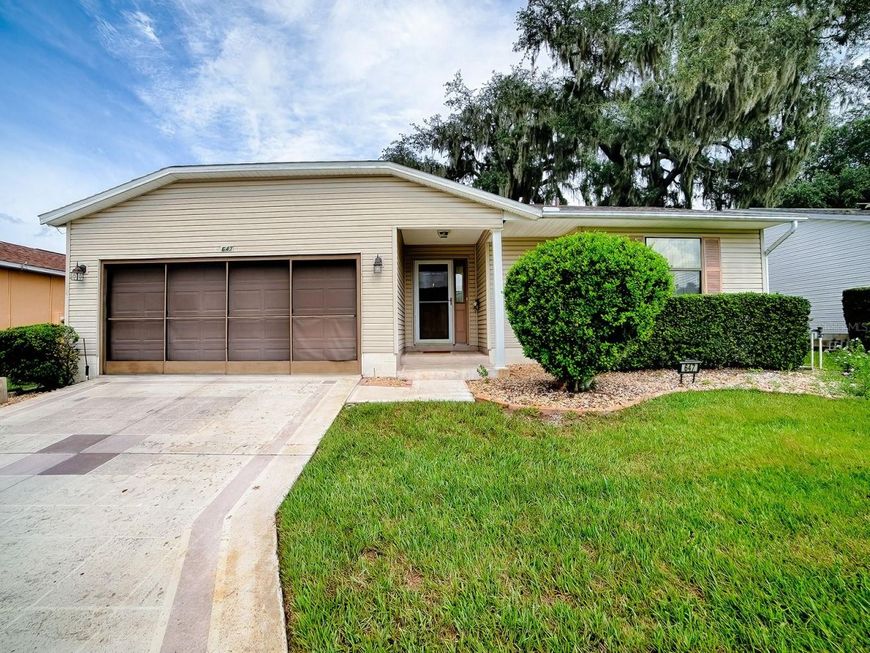
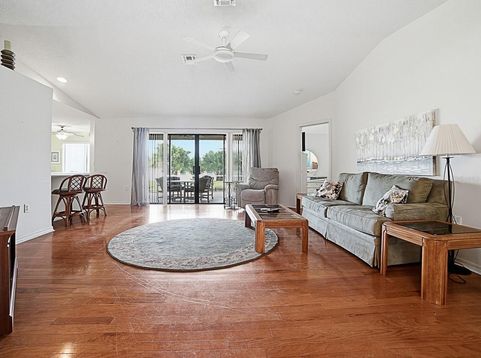
647 Timbercrest Drive Leesburg, FL 34748
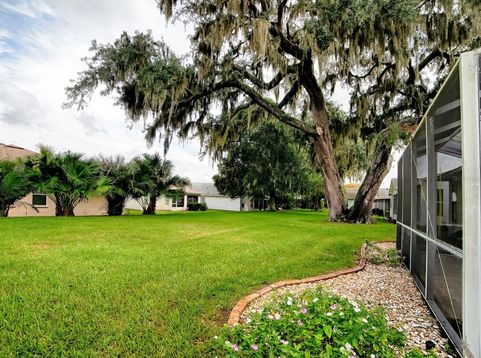
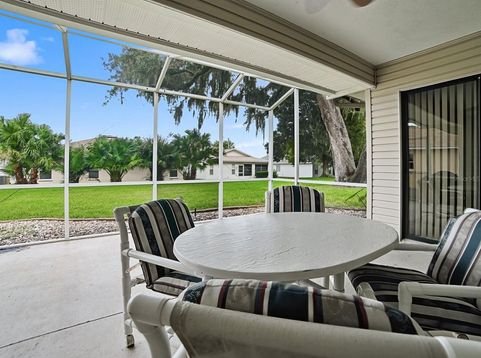
Enjoy comfortable Florida living at 647 Timbercrest Drive in Pennbrooke Fairways, a 55+ community in Leesburg. This furnished two-bedroom, two-bath home features an open layout with laminate flooring and no carpet in the main living areas. The kitchen opens to the main living space and offers newer appliances, an island with the range, and a breakfast bar that keeps the cook connected to family and guests.Outdoor living is a highlight, with a spacious screened birdcage and a covered lanai area-ideal for morning coffee, outdoor dining, or relaxing in the shade. Additional green space behind the home provides a welcome sense of openness and more breathing room between you and the neighbors to the rear. A 2022 reroof adds to the appeal of this inviting, furnished home.

Baird & Warner Nan Smith Agent Cell: 630.202.6878 Email
Property Details
Amenities
Feature Descriptions
Location
See details and scored characteristics about this location.



Listing Office: GOLDKEY REAL ESTATE PARTNERS LLC

Member Participants (and their affiliated licensees, if applicable) shall indicate on their websites that IDX information is provided exclusively for consumers’ personal non-commercial use, that it may not be used for any purpose other than to identify prospective properties consumers may be interested in purchasing, that the data is deemed reliable but is not guaranteed by MLS GRID, and that the use of the MLS GRID Data may be subject to an end user license agreement prescribed by the Member Participant’s applicable MLS if any and as amended from time to time. MLS GRID may, at its discretion, require use of other disclaimers as necessary to protect Member Participant, and/or their MLS from liability.
Based on information submitted to the MLS GRID. All data is obtained from various sources and may not have been verified by broker or MLS GRID. Supplied Open House Information is subject to change without notice. All information should be independently reviewed and verified for accuracy. Properties may or may not be listed by the office/agent presenting the information.
Select a format below, new window will open and will prompt you to print.


AWARD WINNING SERVICES


GLOBAL REACH & HOME INSURANCE



Market Report
Sign up today to stay updated on what’s happening in your local real estate market.