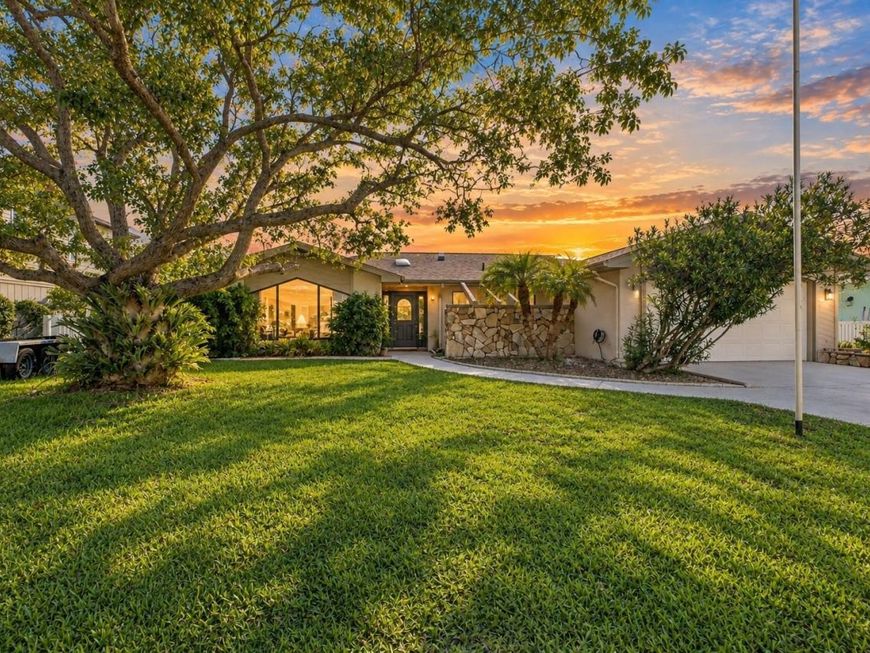
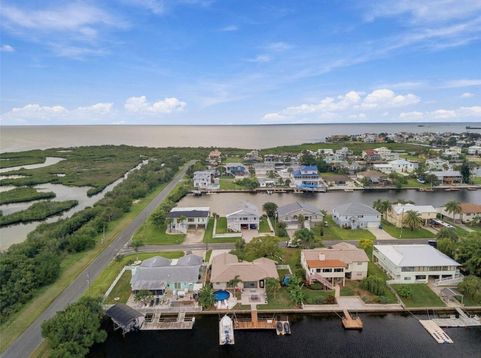
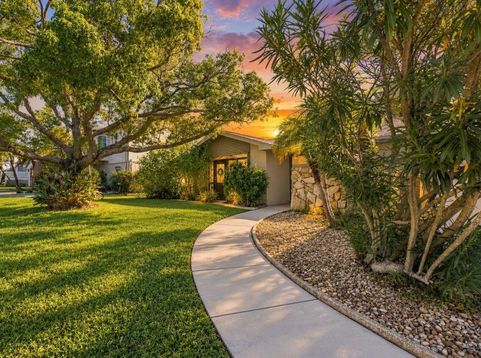
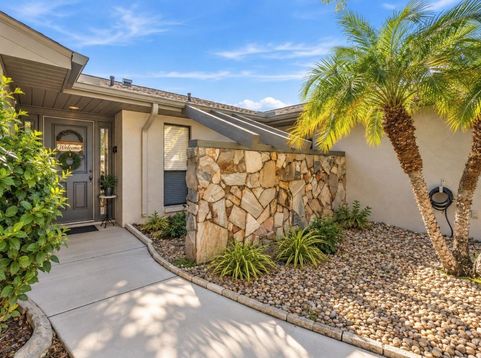
4108 Daisy Drive Hernando Beach, FL 34607
DIRECT GULF ACCESS + 4 BEDROOMS + POOL + 79 FEET OF WATERFRONT This is the Hernando Beach combination that is HARD TO FIND. No lift between you and the Gulf, room for everyone, your own POOL, and a backyard built around the water. And somehow, the inside might be just as good. What if you started your mornings with the SUNRISE pouring through the wall-to-wall glass doors in your kitchen... and ended every day with the SUNSET filling your living room through massive west-facing windows? This house gets both. Completely renovated and MOVE-IN READY, this 4-bedroom, 2-bathroom home features a RENOVATED KITCHEN, updated bathrooms and TILE FLOORING THROUGHOUT. The kitchen opens to the water through an entire wall of sliding glass doors, while those oversized west-facing living room windows turn Florida sunsets into part of the house every night. Outside, you have 79 FEET OF CANAL FRONTAGE, a 79-foot seawall, LARGE FLOATING DOCK, BOAT DRY DOCK, POOL, OUTDOOR KITCHEN and privacy FENCE installed in 2020. The ROOF and GARAGE DOOR were both replaced in 2024. And then there's the feature that really separates this home >>> DIRECT GULF ACCESS. It's a short ride to the channel and OPEN GULF WATERS. Go fishing or scalloping. Run out to the sandbar. Kayak the Weeki Wachee River. Bike to the Weeki Wachee Preserve. Take the golf cart to the Lazy Lizard or Tiki Hut. Catch sunset at Pine Island and do it all over again tomorrow. 4 BEDROOMS. POOL. SUNRISE IN THE KITCHEN. SUNSET IN THE LIVING ROOM. YOUR BOAT IN THE BACKYARD. DIRECT GULF ACCESS. What more do you need??!!

Baird & Warner Nan Smith Agent Cell: 630.202.6878 Email
Property Details
Amenities
Feature Descriptions
Room Information
Schools
Disclaimer: The accuracy of all information regardless of source, including but not limited to square footage and lot size, is deemed reliable but not guaranteed nor warranted and should be personally verified through personal inspection by and/or with the appropriate professionals.
Location
See details and scored characteristics about this location.



Listing Office: MERIDIAN REAL ESTATE

Member Participants (and their affiliated licensees, if applicable) shall indicate on their websites that IDX information is provided exclusively for consumers’ personal non-commercial use, that it may not be used for any purpose other than to identify prospective properties consumers may be interested in purchasing, that the data is deemed reliable but is not guaranteed by MLS GRID, and that the use of the MLS GRID Data may be subject to an end user license agreement prescribed by the Member Participant’s applicable MLS if any and as amended from time to time. MLS GRID may, at its discretion, require use of other disclaimers as necessary to protect Member Participant, and/or their MLS from liability.
Based on information submitted to the MLS GRID. All data is obtained from various sources and may not have been verified by broker or MLS GRID. Supplied Open House Information is subject to change without notice. All information should be independently reviewed and verified for accuracy. Properties may or may not be listed by the office/agent presenting the information.
Select a format below, new window will open and will prompt you to print.


AWARD WINNING SERVICES


GLOBAL REACH & HOME INSURANCE



Market Report
Sign up today to stay updated on what’s happening in your local real estate market.