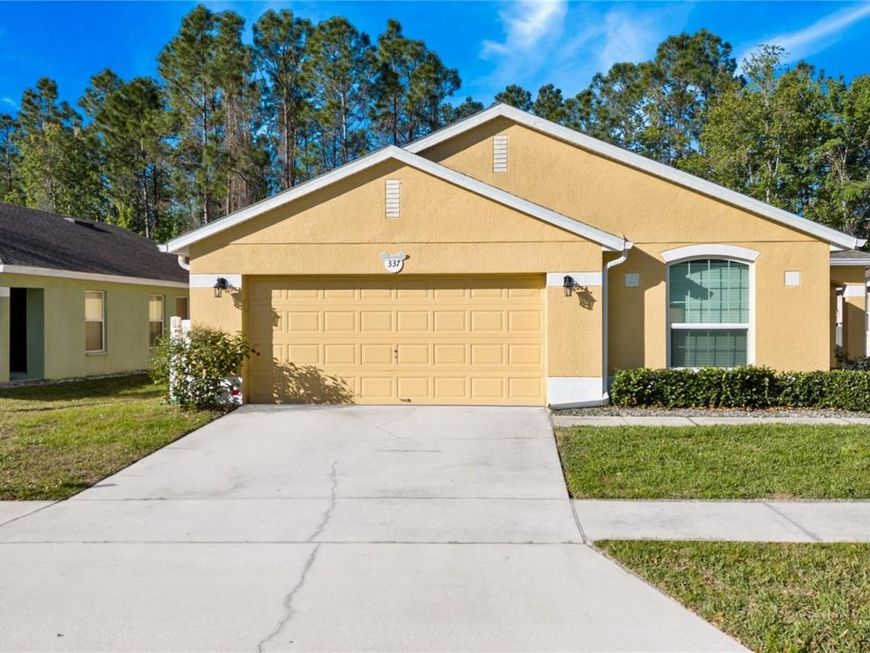
337 Sandy Ridge Drive Davenport, FL 33896
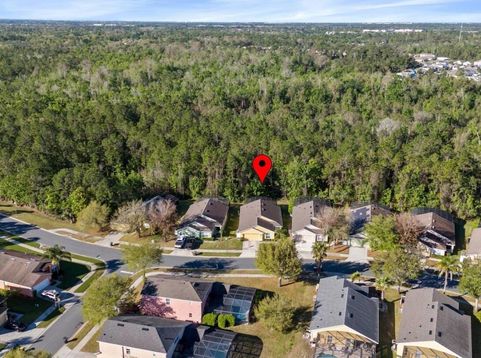
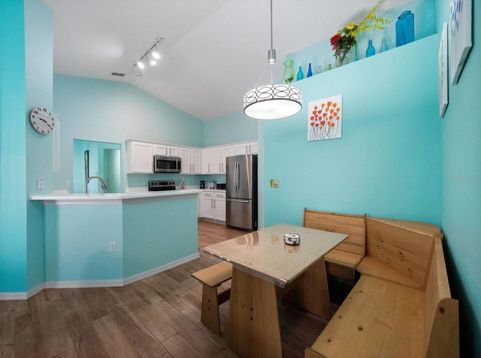
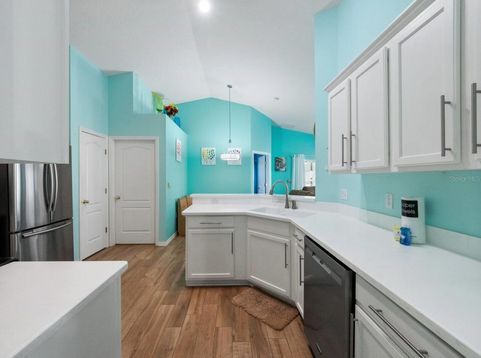
Nestled in the desirable Sandy Ridge community, this turn-key, fully furnished 4-bedroom, 3-bathroom home is beautifully updated and completely move-in ready! Enjoy your private outdoor oasis featuring a resurfaced pool and heated spa (2022) with privacy screening, peaceful conservation views, and no rear neighbors. Major upgrades offer complete peace of mind, including a new roof (2021), quartz bathroom countertops (2020), and a Culligan water softener (2022).Inside, vaulted ceilings and stylish wood-look ceramic tile extend throughout the open layout with zero carpet. The functional floor plan includes two private primary suites located on opposite sides of the house, formal living and dining areas, and a remodeled kitchen complete with wood cabinetry, Corian-style countertops, and stainless-steel appliances. The primary suite provides seamless access to the covered lanai and pool deck, complete with a convenient pool bath. Added perks include energy-efficient window tinting, updated lighting, expanded closet and laundry storage, and a two-car garage.With a low HOA fee of $110/month covering basic cable, internet, and playground maintenance, this exceptionally clean property is ideal as a primary residence or high-performing short-term rental. Superbly located just minutes from Champions Gate, Disney World, Posner Park, Publix, and I-4 for effortless commutes to Orlando and Tampa. Don't miss out! Schedule your private tour today!

Baird & Warner Nan Smith Agent Cell: 630.202.6878 Email
Property Details
Amenities
Feature Descriptions
Room Information
Schools
Disclaimer: The accuracy of all information regardless of source, including but not limited to square footage and lot size, is deemed reliable but not guaranteed nor warranted and should be personally verified through personal inspection by and/or with the appropriate professionals.
Location
See details and scored characteristics about this location.



Listing Office: KELLER WILLIAMS CLASSIC

Member Participants (and their affiliated licensees, if applicable) shall indicate on their websites that IDX information is provided exclusively for consumers’ personal non-commercial use, that it may not be used for any purpose other than to identify prospective properties consumers may be interested in purchasing, that the data is deemed reliable but is not guaranteed by MLS GRID, and that the use of the MLS GRID Data may be subject to an end user license agreement prescribed by the Member Participant’s applicable MLS if any and as amended from time to time. MLS GRID may, at its discretion, require use of other disclaimers as necessary to protect Member Participant, and/or their MLS from liability.
Based on information submitted to the MLS GRID. All data is obtained from various sources and may not have been verified by broker or MLS GRID. Supplied Open House Information is subject to change without notice. All information should be independently reviewed and verified for accuracy. Properties may or may not be listed by the office/agent presenting the information.
Select a format below, new window will open and will prompt you to print.


AWARD WINNING SERVICES


GLOBAL REACH & HOME INSURANCE



Market Report
Sign up today to stay updated on what’s happening in your local real estate market.