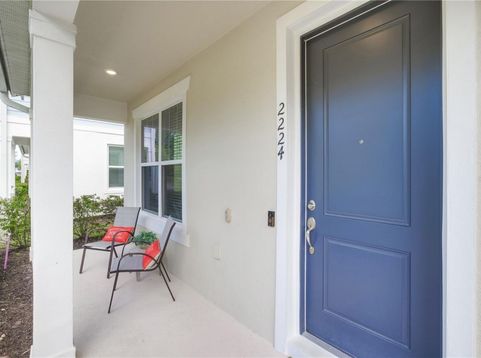
2224 Gopher Tortoise Terrace Oakland, FL 34787
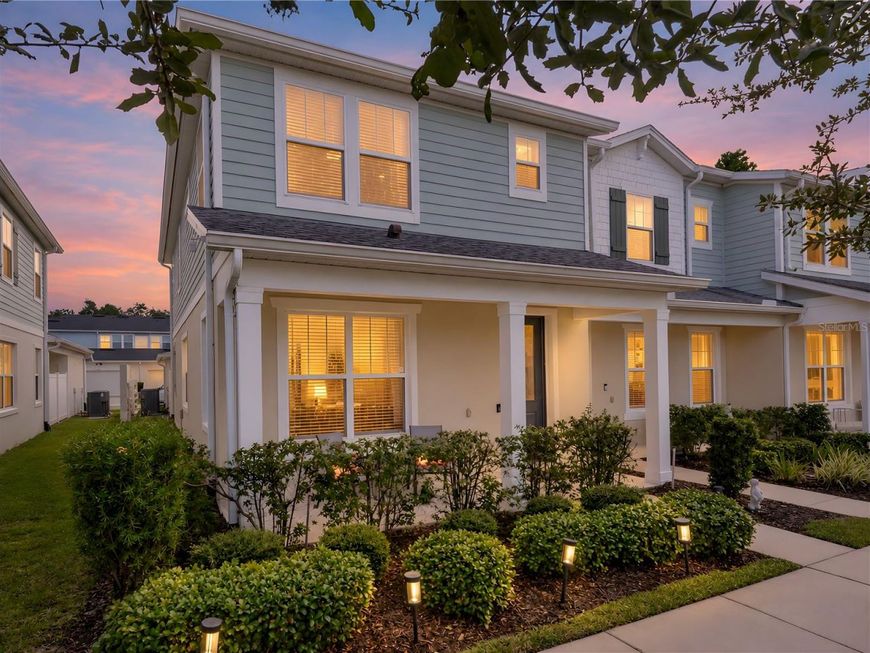
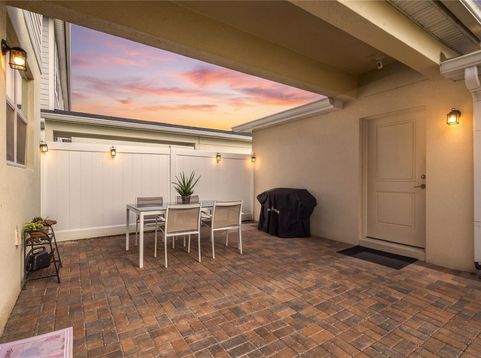
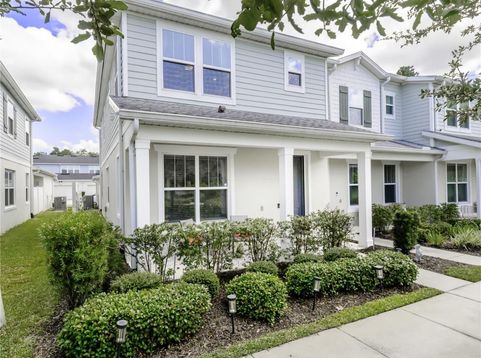
Set in Longleaf at Oakland, directly across from Oakland Nature Preserve and the 22-mile West Orange Trail, this END-UNIT TOWNHOME offers a rare combination of natural surroundings and everyday convenience.A covered front porch overlooking a large grassy area welcomes you home and provides a peaceful place to relax and enjoy beautiful Florida sunsets. ADDITIONAL WINDOWS fill the end-unit home with natural light and create a bright, open feel. UPGRADED luxury vinyl flooring flows throughout the first floor.The OPEN FLOOR PLAN brings the living spaces together, with spacious living and dining areas that flow naturally into the kitchen. UPGRADED 42-inch white cabinetry with crown molding, stone countertops, a tile backsplash, a generous island with additional seating and a LARGE WALK-IN PANTRY create an inviting and functional setting for everything from casual mornings to entertaining friends and family.Just beyond the main living area, a PRIVATE COURTYARD connects the home to the detached TWO-CAR GARAGE by a covered walkway. With the garage positioned separately from the home, the courtyard becomes a private extension of the living space for grilling, entertaining or unwinding outdoors.Offering 1,652 sf, the townhome features TWO BEDROOMS plus a large LOFT that can serve as a HOME OFFICE, MEDIA ROOM, PLAYROOM or additional living area, and 2.5 BATHROOMS. Both bedrooms are located on the second floor and have PRIVATE ENSUITE BATHROOMS, giving the second bedroom the comfort and privacy of a SECOND PRIMARY SUITE. The primary suite includes an expansive WALK-IN CLOSET, while the bathroom is finished with UPGRADED shower tile and an UPGRADED glass shower door.SMART HOME features, including a Ring doorbell, security camera and MyQ garage-door opener add everyday ease. ENERGY-EFFICIENT double-pane windows and a programmable Nest thermostat help keep energy use and monthly electric costs down. Tall oak trees enhance the community's natural setting, along with a COMMUNITY POOL, PLAYGROUND and WALKING TRAILS.Just outside the community, you can spend mornings walking beneath the trees, head out for a bike ride or follow the WEST ORANGE TRAIL into HISTORIC DOWNTOWN WINTER GARDEN for dining, shopping and the award-winning Saturday Farmers Market.Here, you can feel connected to nature without leaving convenience behind. Florida's Turnpike entrance is approximately one mile away, while everyday shopping, including the new Costco in Clermont, is less than 10 minutes from home. It is an ideal setting for enjoying a quieter community atmosphere while remaining connected to work, recreation and everything the surrounding area has to offer.

Baird & Warner Nan Smith Agent Cell: 630.202.6878 Email
Property Details
Amenities
Feature Descriptions
Room Information
Schools
Disclaimer: The accuracy of all information regardless of source, including but not limited to square footage and lot size, is deemed reliable but not guaranteed nor warranted and should be personally verified through personal inspection by and/or with the appropriate professionals.
Location
See details and scored characteristics about this location.



Listing Office: LAKESIDE REALTY WINDERMERE INC

Member Participants (and their affiliated licensees, if applicable) shall indicate on their websites that IDX information is provided exclusively for consumers’ personal non-commercial use, that it may not be used for any purpose other than to identify prospective properties consumers may be interested in purchasing, that the data is deemed reliable but is not guaranteed by MLS GRID, and that the use of the MLS GRID Data may be subject to an end user license agreement prescribed by the Member Participant’s applicable MLS if any and as amended from time to time. MLS GRID may, at its discretion, require use of other disclaimers as necessary to protect Member Participant, and/or their MLS from liability.
Based on information submitted to the MLS GRID. All data is obtained from various sources and may not have been verified by broker or MLS GRID. Supplied Open House Information is subject to change without notice. All information should be independently reviewed and verified for accuracy. Properties may or may not be listed by the office/agent presenting the information.
Select a format below, new window will open and will prompt you to print.


AWARD WINNING SERVICES


GLOBAL REACH & HOME INSURANCE



Market Report
Sign up today to stay updated on what’s happening in your local real estate market.