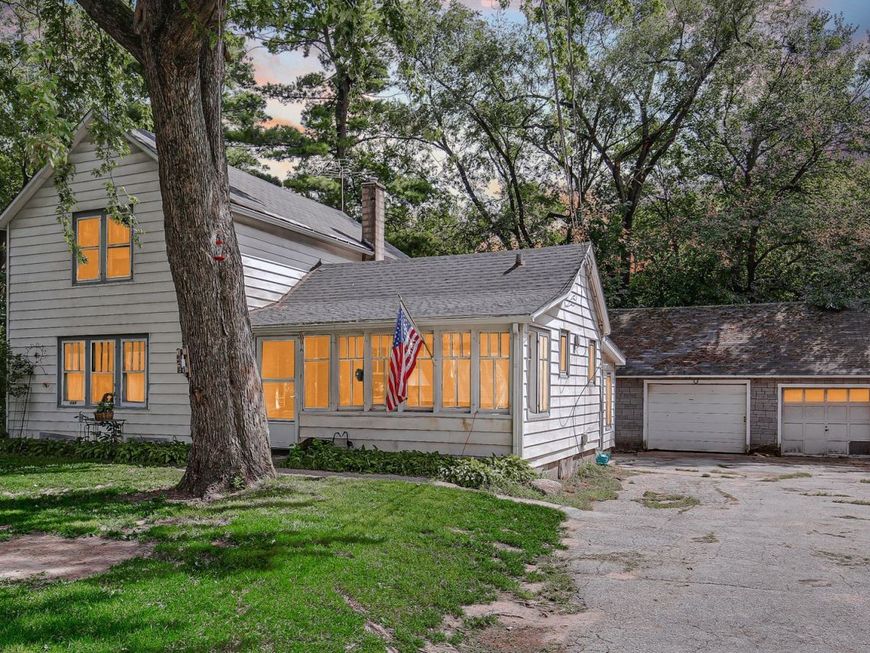
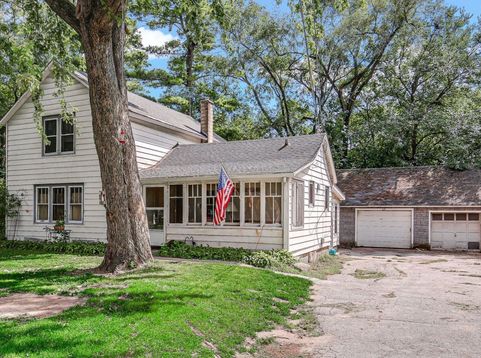
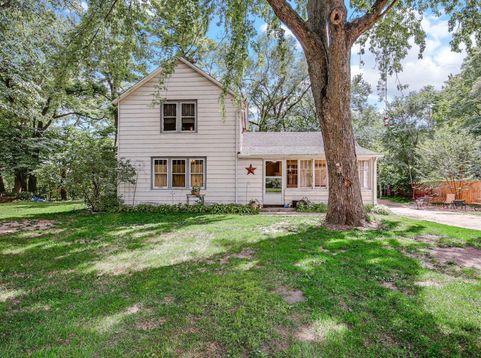
2201 Thornton Lansing Road Lansing, IL 60438
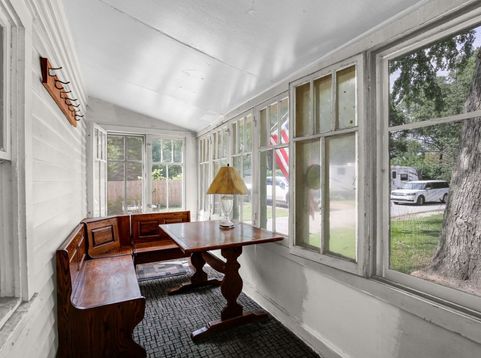
Rare in-town farmhouse opportunity on a full acre! Enjoy the perfect blend of country charm and everyday convenience with this spacious farmhouse-style home situated on a beautiful one-acre lot just minutes from town, shopping, dining, and amenities. This inviting home features 3 generously sized bedrooms, 1 full bathroom, and a huge main-floor bedroom for added convenience and flexibility. The spacious country kitchen with a pantry serves as the perfect hub of the home for family meals and gatherings. An expansive 3-car garage offers endless possibilities for storage, hobbies, workshop space, or vehicles, along with plenty of additional parking. Inside, you'll find warm and functional spaces designed for comfortable living year-round. The cedar-enclosed back porch with a wood-burning stove creates a cozy retreat during every season, while the enclosed front porch featuring a newer storm door offers the perfect place to relax with your morning coffee or welcome guests. The partially finished basement expands the living space even further with a large family room, a versatile bonus room that could serve as a 4th bedroom, office, or flex space, plus a dedicated workshop area and additional storage space. Additional highlights include a hot water heater less than 5 years old, all appliances included, and city water and sewer. With a little elbow grease and imagination, this property could easily be transformed into the true farmhouse aesthetic so many buyers are searching for today. Whether you're looking for extra space, privacy, or classic farmhouse charm with room to make it your own, this property delivers a rare opportunity that doesn't come along often. Property is being sold as-is.

Baird & Warner Nan Smith Agent Cell: 630.202.6878 Email
Property Details
Amenities
Feature Descriptions
Room Information
Schools
Disclaimer: The accuracy of all information regardless of source, including but not limited to square footage and lot size, is deemed reliable but not guaranteed nor warranted and should be personally verified through personal inspection by and/or with the appropriate professionals.
Location
See details and scored characteristics about this location.



Listing Office: KW Crossroads
Listing Office Phone: 708-217-5238

Member Participants (and their affiliated licensees, if applicable) shall indicate on their websites that IDX information is provided exclusively for consumers’ personal non-commercial use, that it may not be used for any purpose other than to identify prospective properties consumers may be interested in purchasing, that the data is deemed reliable but is not guaranteed by MLS GRID, and that the use of the MLS GRID Data may be subject to an end user license agreement prescribed by the Member Participant’s applicable MLS if any and as amended from time to time. MLS GRID may, at its discretion, require use of other disclaimers as necessary to protect Member Participant, and/or their MLS from liability.
Based on information submitted to the MLS GRID. All data is obtained from various sources and may not have been verified by broker or MLS GRID. Supplied Open House Information is subject to change without notice. All information should be independently reviewed and verified for accuracy. Properties may or may not be listed by the office/agent presenting the information.
Select a format below, new window will open and will prompt you to print.


AWARD WINNING SERVICES

GLOBAL REACH & HOME INSURANCE



WEBSITE AWARDS


Market Report
Sign up today to stay updated on what’s happening in your local real estate market.