
2107 Gopher Tortoise Terrace Oakland, FL 34787
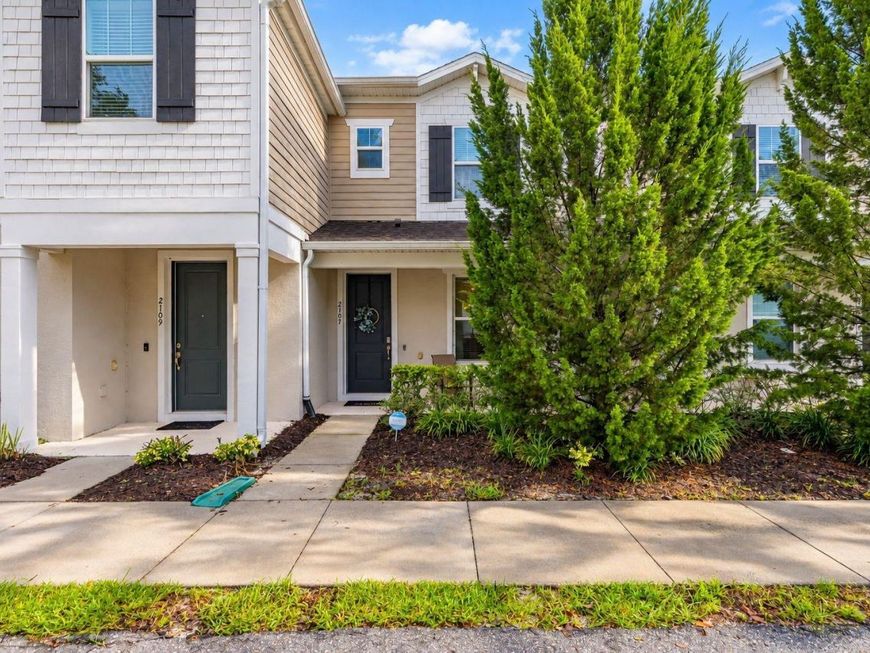
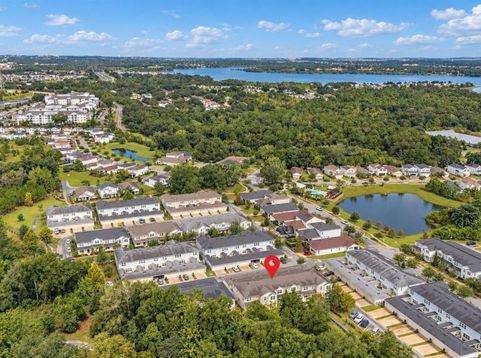
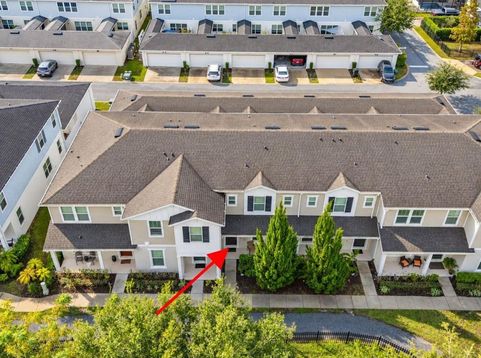
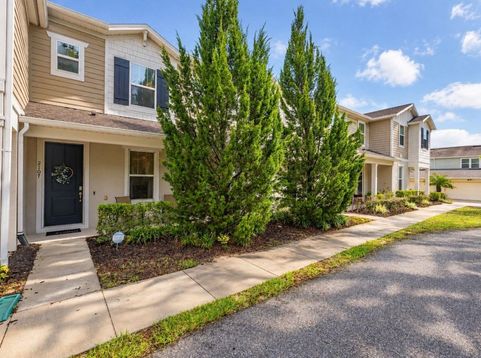
Beautifully maintained fully furnished six-year-old townhome in the charming town of Oakland! This 2-bedroom, 2.5-bath home features a covered front porch, abundant natural light, and thoughtful upgrades throughout. The open great room welcomes you with Shaw luxury vinyl tile flooring, neutral colors, recessed LED lighting, and dual-pane Low-E windows with cordless faux wood blinds. The kitchen features 42-inch cabinetry, granite countertops, a gray subway tile backsplash, and a spacious island with upgraded pendant lighting and a large undermount sink. Appliances include a Whirlpool Gold microwave, range, and dishwasher, plus an LG French-door refrigerator. A generous pantry with a California Closets shelving system provides exceptional organization. The adjoining dining area features upgraded lighting and access to a private 19-by-15-foot paver courtyard through a full-glass door with built-in blinds. A convenient desk nook with granite countertops, drawers, and cabinetry offers space to work from home. The first-floor laundry room includes a California Closets laundry station and access to ample storage beneath the stairs. A half bath is conveniently located off the stair landing. Upstairs, both spacious bedrooms feature walk-in closets and private bathrooms. The primary suite offers a beautifully organized California Closets system with a built-in vanity. Its ensuite bath includes dual sinks, granite countertops, Moen faucets, a private water closet, and a tiled shower with decorative accents, frameless glass, and an upgraded showerhead. The second bedroom's bathroom features granite countertops and a tiled tub/shower combination with an accent inlay. The private courtyard connects to a two-car garage with epoxy flooring and a Bluetooth-enabled opener. Additional features include gutters, a Taexx built-in pest control system, Nest thermostat, Ring security system and doorbell, Alexa-compatible front porch lighting, and prewiring for ceiling fans in the great room and bedrooms. Enjoy community walking paths, a playground, and a pool, with lawn care included in the HOA. Conveniently located near the West Orange Trail, downtown Winter Garden, downtown Clermont, Florida's Turnpike, and Winter Garden Village. Bring your pups-this community has no dog breed restrictions!

Baird & Warner Nan Smith Agent Cell: 630.202.6878 Email
Property Details
Amenities
Feature Descriptions
Room Information
Location
See details and scored characteristics about this location.



Listing Office: LPT REALTY, LLC

Member Participants (and their affiliated licensees, if applicable) shall indicate on their websites that IDX information is provided exclusively for consumers’ personal non-commercial use, that it may not be used for any purpose other than to identify prospective properties consumers may be interested in purchasing, that the data is deemed reliable but is not guaranteed by MLS GRID, and that the use of the MLS GRID Data may be subject to an end user license agreement prescribed by the Member Participant’s applicable MLS if any and as amended from time to time. MLS GRID may, at its discretion, require use of other disclaimers as necessary to protect Member Participant, and/or their MLS from liability.
Based on information submitted to the MLS GRID. All data is obtained from various sources and may not have been verified by broker or MLS GRID. Supplied Open House Information is subject to change without notice. All information should be independently reviewed and verified for accuracy. Properties may or may not be listed by the office/agent presenting the information.
Select a format below, new window will open and will prompt you to print.


AWARD WINNING SERVICES


GLOBAL REACH & HOME INSURANCE



Market Report
Sign up today to stay updated on what’s happening in your local real estate market.