178 Osprey Circle Ellenton, FL 34222
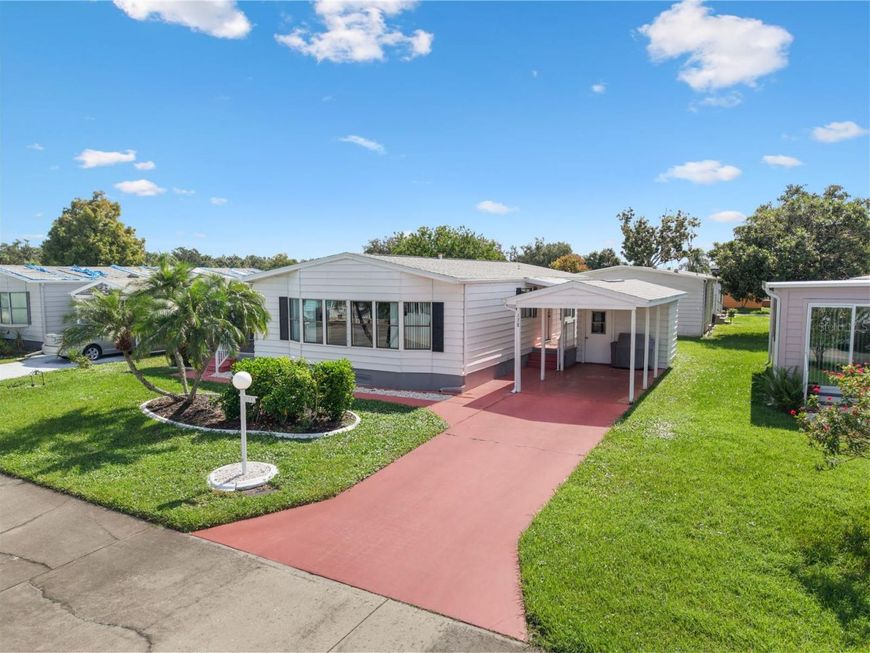
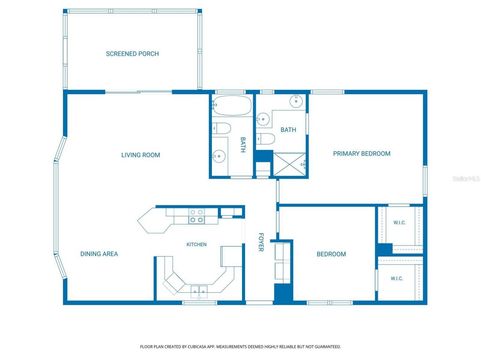
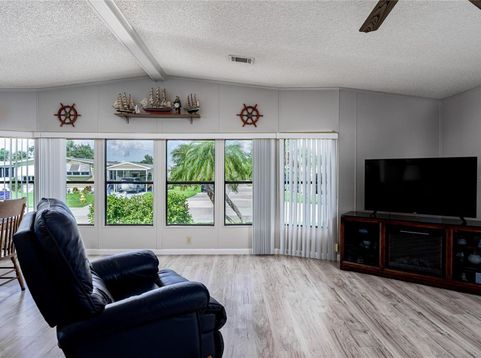
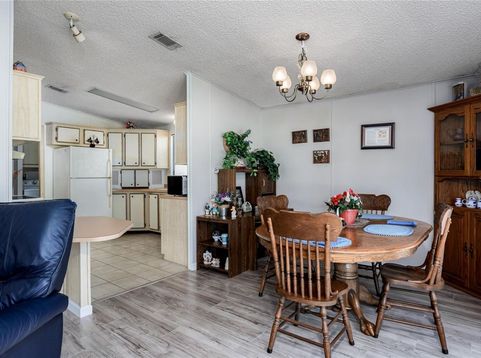
LAND OWNED and move-in ready in Ridgewood Meadows! This bright, spacious 2 bedroom, 2 bath home gives buyers the peace of mind they are looking for. The roof is approximately 5 years old, the AC system is approximately 3 years old and a moisture barrier was completed in 2022. The home sits on a generous, beautifully landscaped lot with towering palms, a covered carport and a screened porch, perfect for morning coffee or relaxing evenings in the Florida breeze. Step inside and you will find vaulted ceilings and updated LVP flooring flowing through the main living areas. The living room is filled with natural light from a wall of windows and opens through sliding glass doors to the screened porch. The dining area has its own wall of windows and a charming chandelier, and connects easily to the kitchen. There you will find abundant cabinet storage, a breakfast bar, a pantry closet and a dishwasher. A separate indoor laundry room with washer, dryer, overhead storage cabinets and its own exterior door adds everyday convenience. The primary suite features two windows, a ceiling fan, a walk-in closet and a private bath with dual sinks and a walk-in shower with a grab bar. The guest bedroom also has its own walk-in closet, and the full guest bath includes a tub and shower combination. The home is being offered fully furnished, so you can simply bring your suitcase and start enjoying the Florida lifestyle. Lawn maintenance and sprinkler system are included in the low quarterly HOA fees. Ridgewood Meadows offers an active, resort-style lifestyle with 24-hour, 7-day gated security, a community pool and spa, clubhouse, clay tennis courts, new pickleball courts, shuffleboard, an exercise park, great fishing and a full calendar of activities and events. The community is golf cart and small pet friendly. You are minutes from the Ellenton Premium Outlets, shopping, dining, waterfront restaurants on the Manatee River and medical facilities, with quick access to I-75 putting Bradenton, Sarasota, Tampa, St. Petersburg and Florida's world-famous Gulf beaches all within easy reach. And with a flood zone X designation, you can enjoy added peace of mind. If you have been searching for an affordable, move-in-ready home where you own the land, enjoy incredible amenities and embrace the Florida lifestyle, this is the one you have been waiting for. Schedule your private showing today!

Baird & Warner Nan Smith Agent Cell: 630.202.6878 Email
Property Details
Amenities
Feature Descriptions
Room Information
Location
See details and scored characteristics about this location.



Listing Office: LESLIE WELLS REALTY, INC.

Member Participants (and their affiliated licensees, if applicable) shall indicate on their websites that IDX information is provided exclusively for consumers’ personal non-commercial use, that it may not be used for any purpose other than to identify prospective properties consumers may be interested in purchasing, that the data is deemed reliable but is not guaranteed by MLS GRID, and that the use of the MLS GRID Data may be subject to an end user license agreement prescribed by the Member Participant’s applicable MLS if any and as amended from time to time. MLS GRID may, at its discretion, require use of other disclaimers as necessary to protect Member Participant, and/or their MLS from liability.
Based on information submitted to the MLS GRID. All data is obtained from various sources and may not have been verified by broker or MLS GRID. Supplied Open House Information is subject to change without notice. All information should be independently reviewed and verified for accuracy. Properties may or may not be listed by the office/agent presenting the information.
Select a format below, new window will open and will prompt you to print.


AWARD WINNING SERVICES


GLOBAL REACH & HOME INSURANCE



Market Report
Sign up today to stay updated on what’s happening in your local real estate market.