1235 Center Place Sarasota, FL 34236
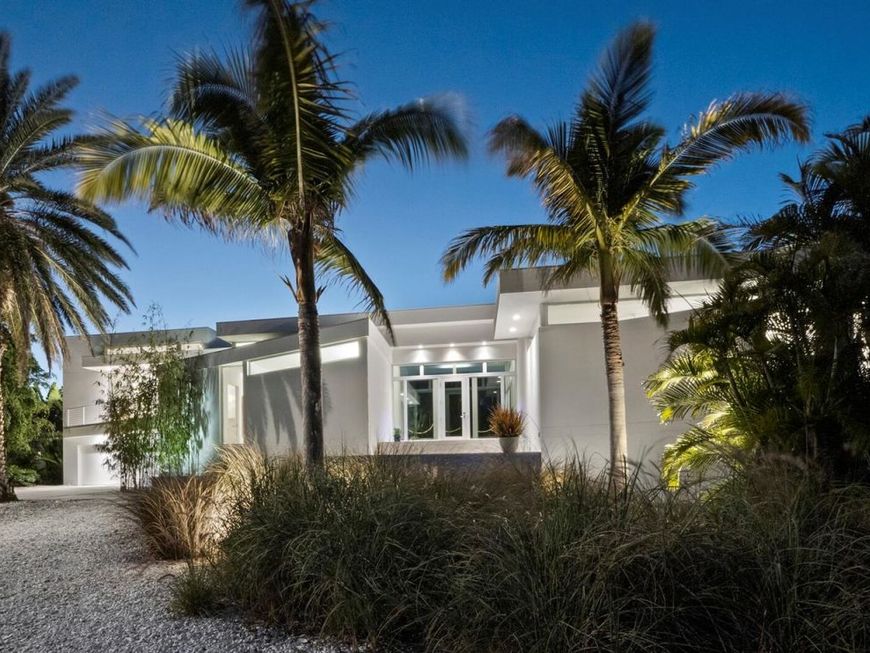
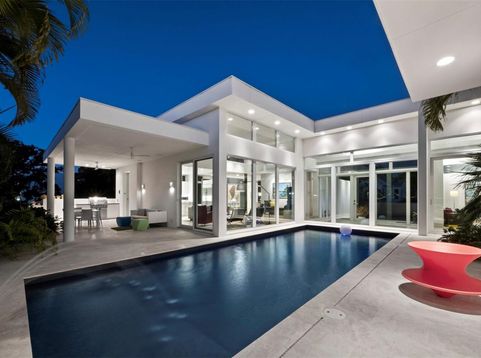
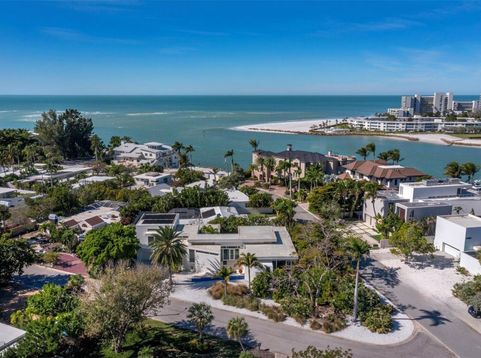
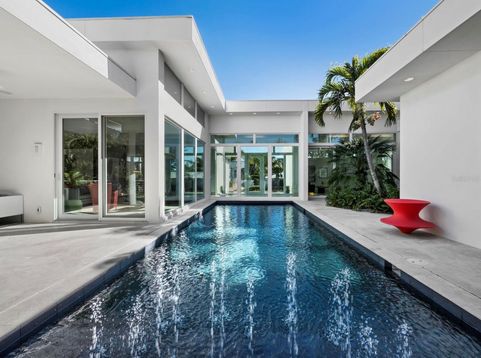
An icon of modern design in the style of the world-renowned Sarasota School of Architecture, 1235 Center Place combines award-winning pedigree with exceptional luxury in a setting that is as coveted for its natural beauty and access to amenities as for its storied mid-century and modern estates. Known as the Light Box House for its distinctive angles and use of glass walls to showcase courtyard and exterior views, this home was custom built in 2012 by the current owners to foster both idyllic privacy and elevated hospitality. The home and architect Jonathan Parks have been widely celebrated for its design, winning the AIA Tampa Bay Merit Award for Architecture and the Grand Aurora Award for a custom home, with features in the Herald-Tribune's Style Magazine, Sarasota Observer, and HomeDSGN magazine. Occupying the corner lot of Westway and Center and two doors away from the famed Umbrella House, the home is thoughtfully oriented around a central pool that serves as a focal point for both reflection and recreation. Stretching between north and south wings that gently delineate spaces for private retreat and open entertaining, 3,700 A/C square feet encompass three bedrooms with three and a half bathrooms, an office, an open concept gourmet kitchen and adjacent dining and living space, all purposefully positioned to capture optimal light and accentuate the interplay of built features with the tropical landscape. An elegant contrast to the brilliant sky and foliage outside, the interior is a refined gallery that meticulously balances walls of glass with solid surfaces for display and function, from art-hung walls to Caesarstone countertops. While complementing the mid-century style of surrounding homes, contemporary construction here offers the significant advantages of elevation for flood consideration, high-efficiency impact rated materials, and modern integrations including heated primary bathroom floor, motorized window coverings, Generac generator, LED landscape lighting, and more. Recent upgrades include two Carrier Infinity HVAC systems installed in 2025 and 2024. Lido Shores is coveted for its concentration of mid-century, modern, and post-modern homes, with masterpieces by Paul Rudolph, Carl Abbott, Don Chapell, and others renowned for their architectural influence. Enhancing its island luxury, this residence enjoys the ultimate and rare privilege of deeded access to a private white sand beach and covered pavilion exclusive to Lido Shores property owners. Serene and private but within minutes of St. Armands Circle and Downtown, this special island enclave offers immediate access to the tropical waters of Sarasota Bay and the Gulf and innumerable cultural amenities that include fine and performing arts, dining, and shopping.

Baird & Warner Nan Smith Agent Cell: 630.202.6878 Email
Property Details
Amenities
Feature Descriptions
Room Information
Schools
Disclaimer: The accuracy of all information regardless of source, including but not limited to square footage and lot size, is deemed reliable but not guaranteed nor warranted and should be personally verified through personal inspection by and/or with the appropriate professionals.
Location
See details and scored characteristics about this location.



Listing Office: MICHAEL SAUNDERS & COMPANY

Member Participants (and their affiliated licensees, if applicable) shall indicate on their websites that IDX information is provided exclusively for consumers’ personal non-commercial use, that it may not be used for any purpose other than to identify prospective properties consumers may be interested in purchasing, that the data is deemed reliable but is not guaranteed by MLS GRID, and that the use of the MLS GRID Data may be subject to an end user license agreement prescribed by the Member Participant’s applicable MLS if any and as amended from time to time. MLS GRID may, at its discretion, require use of other disclaimers as necessary to protect Member Participant, and/or their MLS from liability.
Based on information submitted to the MLS GRID. All data is obtained from various sources and may not have been verified by broker or MLS GRID. Supplied Open House Information is subject to change without notice. All information should be independently reviewed and verified for accuracy. Properties may or may not be listed by the office/agent presenting the information.
Select a format below, new window will open and will prompt you to print.


AWARD WINNING SERVICES

GLOBAL REACH & HOME INSURANCE



WEBSITE AWARDS


Market Report
Sign up today to stay updated on what’s happening in your local real estate market.