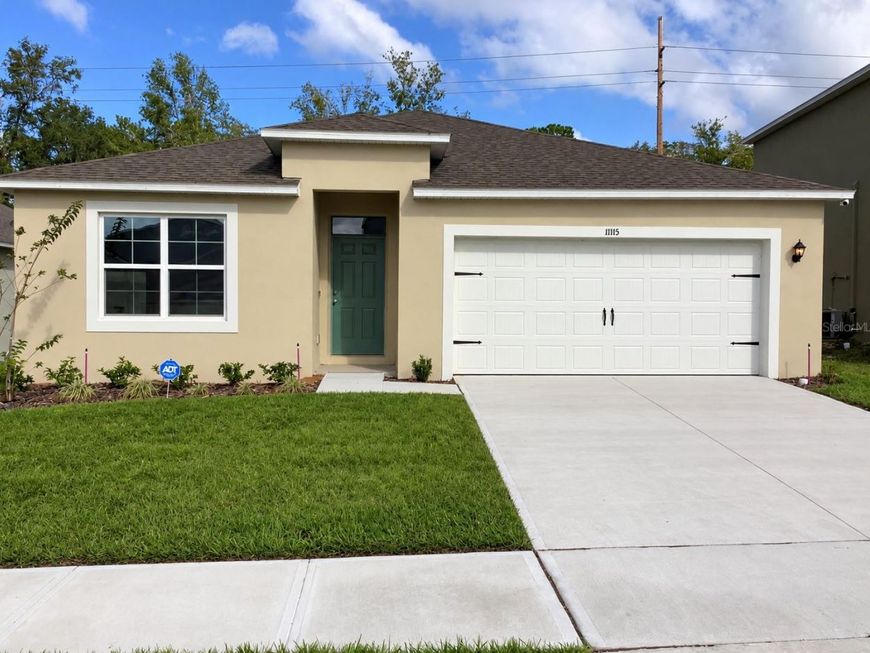
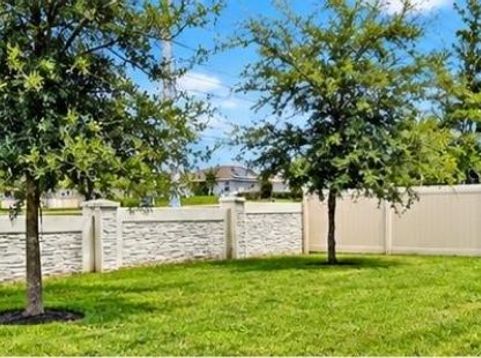
11115 Amber Ridge Drive Zellwood, FL 32798
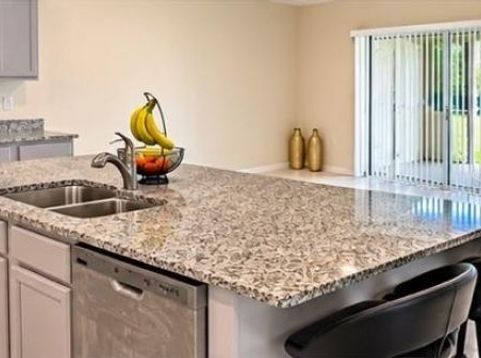
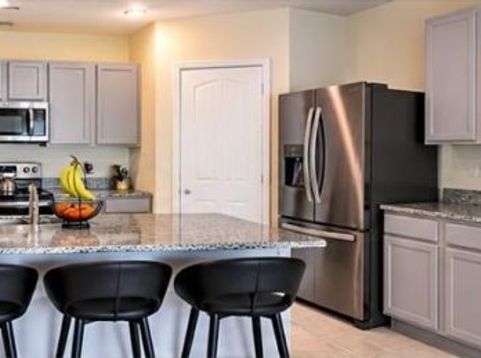
Welcome to Westridge Park! This well-appointed 4-bedroom, 2-bathroom home offers approximately 1,846 square feet of thoughtfully designed living space with an open-concept floor plan and a desirable split-bedroom layout.The spacious main living area seamlessly connects the living room, dining area, and kitchen, creating an inviting space for everyday living and entertaining. The kitchen features a large center island with breakfast-bar seating, ample cabinetry, a walk-in pantry, stylish countertops, shaker-style cabinets, and stainless-steel appliances.The private primary suite is tucked away from the secondary bedrooms and features an ensuite bathroom with a dual-sink vanity and walk-in shower or garden tub. Three additional bedrooms provide flexibility for family, guests, a home office, or other lifestyle needs, with a second full bathroom conveniently located nearby.Enjoy the convenience of being close to Publix, shopping, dining, and everyday essentials, making errands and evenings out easy and accessible. With its functional floor plan, modern finishes, spacious bedrooms, and convenient location, this Westridge Park home is ready to welcome its next owner.

Baird & Warner Nan Smith Agent Cell: 630.202.6878 Email
Property Details
Amenities
Feature Descriptions
Room Information
Location
See details and scored characteristics about this location.



Listing Office: ABUNDANCE REALTY GROUP LLC

Member Participants (and their affiliated licensees, if applicable) shall indicate on their websites that IDX information is provided exclusively for consumers’ personal non-commercial use, that it may not be used for any purpose other than to identify prospective properties consumers may be interested in purchasing, that the data is deemed reliable but is not guaranteed by MLS GRID, and that the use of the MLS GRID Data may be subject to an end user license agreement prescribed by the Member Participant’s applicable MLS if any and as amended from time to time. MLS GRID may, at its discretion, require use of other disclaimers as necessary to protect Member Participant, and/or their MLS from liability.
Based on information submitted to the MLS GRID. All data is obtained from various sources and may not have been verified by broker or MLS GRID. Supplied Open House Information is subject to change without notice. All information should be independently reviewed and verified for accuracy. Properties may or may not be listed by the office/agent presenting the information.
Select a format below, new window will open and will prompt you to print.


AWARD WINNING SERVICES


GLOBAL REACH & HOME INSURANCE



Market Report
Sign up today to stay updated on what’s happening in your local real estate market.