
103 Sunset Lane Anna Maria, FL 34216
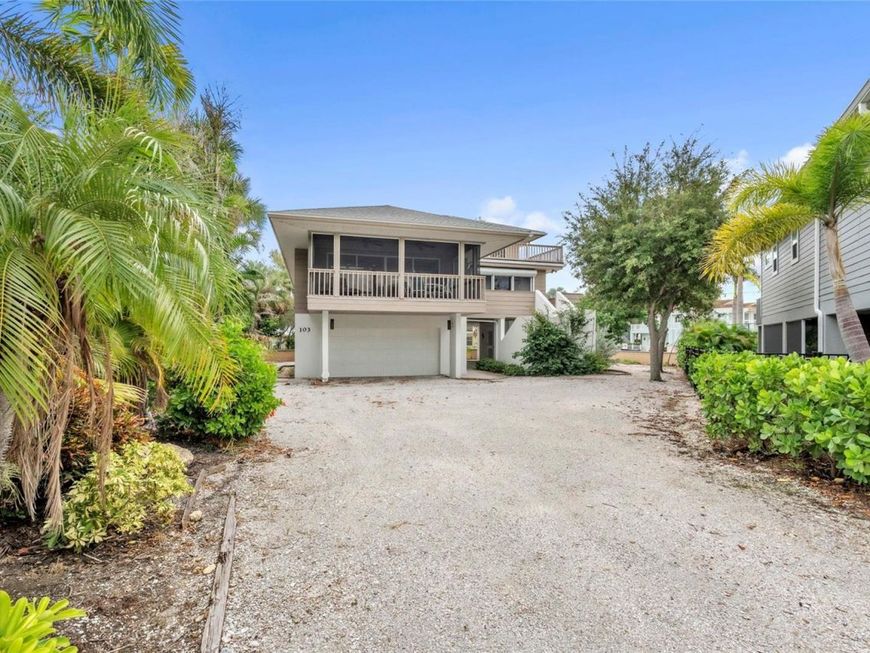
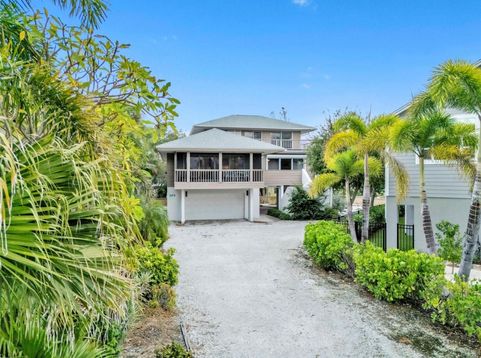
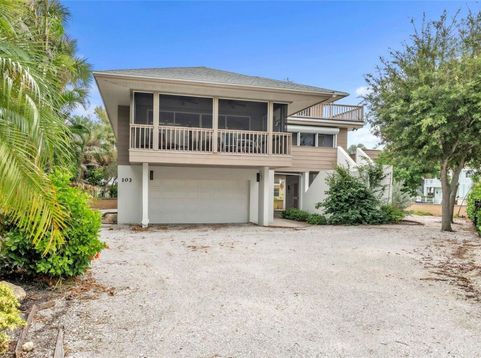
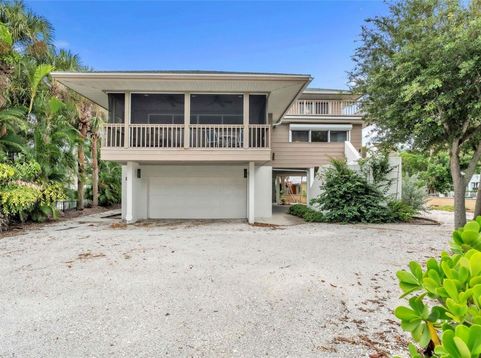
A Rare Architectural Retreat in Sunset Cove, Steps from the Gulf!Gulf views, effortless beach access and a canvas of rare potential come together in this architectural gem in Sunset Cove, one of Anna Maria Island's most peaceful and private enclaves. The home sits at the end of a quiet cul-de-sac, just steps from dedicated beach access. Stroll out the door and within moments your feet are in sugar-white sand, with the turquoise Gulf stretching out before you. Monthly rental restrictions preserve the neighborhood's relaxed residential character.Designed by acclaimed architect H. Patterson Fletcher in the spirit of Frank Lloyd Wright, the custom-built residence embraces its natural surroundings with open, flowing spaces, abundant light and a seamless connection between indoors and out. Solidly constructed, the 3-bedroom, 2.5-bath home with bonus room rises three distinctive levels above an expansive walled lot, with ample room to create a private pool and a resort-style outdoor sanctuary.Inside, vaulted ceilings and walls of sliding glass bathe the living room in natural light and frame views of swaying palms and the shimmering Gulf beyond. The open kitchen and living area center on a kitchen island, custom solid-wood cabinetry and an oversized skylight that pours sunshine into the heart of the home. Step out to the generous elevated screened lanai for morning coffee, alfresco dining or a front-row seat as the evening sky turns to gold.The primary suite is a private escape, with a wall of sliders opening to its own balcony, a spacious ensuite bath and dual walk-in closets. Upstairs, two distinct sleeping areas and a full bath offer flexible accommodations for guests.The crown jewel is the rooftop deck. Along with the wraparound windows, it reveals sweeping treetop and Gulf views, an unforgettable setting for sunrise coffee, sunset cocktails and evenings under the stars. Below, an oversized garage provides exceptional storage for beach gear, bikes and island toys.This is a home ready for a new owner's vision. Architectural pedigree, privacy, Gulf views and beach access just steps away set the stage for an extraordinary, one-of-a-kind Anna Maria Island retreat.

Baird & Warner Nan Smith Agent Cell: 630.202.6878 Email
Property Details
Amenities
Feature Descriptions
Room Information
Location
See details and scored characteristics about this location.



Listing Office: DUNCAN REAL ESTATE, INC.

Member Participants (and their affiliated licensees, if applicable) shall indicate on their websites that IDX information is provided exclusively for consumers’ personal non-commercial use, that it may not be used for any purpose other than to identify prospective properties consumers may be interested in purchasing, that the data is deemed reliable but is not guaranteed by MLS GRID, and that the use of the MLS GRID Data may be subject to an end user license agreement prescribed by the Member Participant’s applicable MLS if any and as amended from time to time. MLS GRID may, at its discretion, require use of other disclaimers as necessary to protect Member Participant, and/or their MLS from liability.
Based on information submitted to the MLS GRID. All data is obtained from various sources and may not have been verified by broker or MLS GRID. Supplied Open House Information is subject to change without notice. All information should be independently reviewed and verified for accuracy. Properties may or may not be listed by the office/agent presenting the information.
Select a format below, new window will open and will prompt you to print.


AWARD WINNING SERVICES


GLOBAL REACH & HOME INSURANCE



Market Report
Sign up today to stay updated on what’s happening in your local real estate market.